

Description
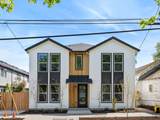
SELLER TO PAY BUYER’S FIRST YEAR OF HOA DUES! No money down, 100% financing options available, FHA financing available! Welcome to elevated new construction in the heart of the Boise neighborhood, where modern architecture, thoughtful design, and exceptional walkability come together. Built by a multi-year Street of Dreams builder and Builder of the Year award winner by the Home Building Association, this two bedroom, two and one-half bath condo pairs sophisticated finishes with an efficient, light filled floor plan. Expansive windows and lofty ceilings create an airy atmosphere throughout the open main level. The kitchen makes a statement with warm custom cabinetry, quartz countertops, designer tilework, sleek black fixtures, stainless steel appliances, and an eat bar that flows naturally into the dining and living areas. A door opens to a private fenced patio, extending the living space outdoors for morning coffee, pets, gardening, or relaxed evenings at home. Upstairs, the primary suite offers a private ensuite bath, while the second bedroom and additional full bath provide flexibility for guests, a home office, or everyday living. Energy efficient mini split systems provide heating and cooling throughout. Step outside and enjoy a 95 Walk Score and 100 Bike Score, with Life of Pie Pizza, Eem, New Seasons Market, Dawson Park, and the vibrant Vancouver and Williams corridors nearby. Legacy Emanuel Medical Center is also less than one-half mile away. A one year builder warranty provides added peace of mind. Ask about Umpqua Bank’s Legacy Builder down payment assistance program for eligible first generation buyers. My list price reflects buyer eligibility for the Portland Housing Bureau System Development Charge exemption program, a City of Portland affordable housing initiative designed to support more accessible new construction housing for qualifying buyers.
-
2BEDS
-
N/AACRES
-
2BATHS
-
11/2 BATHS
-
918SQFT
-
$331$/SQFT
School Information
Description
SELLER TO PAY BUYER’S FIRST YEAR OF HOA DUES! No money down, 100% financing options available, FHA financing available! Welcome to elevated new construction in the heart of the Boise neighborhood, where modern architecture, thoughtful design, and exceptional walkability come together. Built by a multi-year Street of Dreams builder and Builder of the Year award winner by the Home Building Association, this two bedroom, two and one-half bath condo pairs sophisticated finishes with an efficient, light filled floor plan. Expansive windows and lofty ceilings create an airy atmosphere throughout the open main level. The kitchen makes a statement with warm custom cabinetry, quartz countertops, designer tilework, sleek black fixtures, stainless steel appliances, and an eat bar that flows naturally into the dining and living areas. A door opens to a private fenced patio, extending the living space outdoors for morning coffee, pets, gardening, or relaxed evenings at home. Upstairs, the primary suite offers a private ensuite bath, while the second bedroom and additional full bath provide flexibility for guests, a home office, or everyday living. Energy efficient mini split systems provide heating and cooling throughout. Step outside and enjoy a 95 Walk Score and 100 Bike Score, with Life of Pie Pizza, Eem, New Seasons Market, Dawson Park, and the vibrant Vancouver and Williams corridors nearby. Legacy Emanuel Medical Center is also less than one-half mile away. A one year builder warranty provides added peace of mind. Ask about Umpqua Bank’s Legacy Builder down payment assistance program for eligible first generation buyers. My list price reflects buyer eligibility for the Portland Housing Bureau System Development Charge exemption program, a City of Portland affordable housing initiative designed to support more accessible new construction housing for qualifying buyers.
Listing content is copyright © 2026 RMLS™, Portland, Oregon. The content relating to real estate for sale on this web site comes in part from the IDX program of the RMLS™ of Portland, Oregon. Real estate listings held by brokerage firms other than The Bordak Group are marked with the RMLS™ logo, and detailed information about these properties includes the names of the listing brokers. Data last updated 2026-10-14T15:48:54.27.Data deemed reliable but not guaranteed. Some properties which appear for sale on this web site may subsequently have sold or may no longer be available. IDX information is provided exclusively for consumers’ personal, non-commercial use, and may not be used for any purpose other than to identify prospective properties consumers may be interested in purchasing. All information provided is deemed reliable but is not guaranteed accurate by RMLS™ or The Bordak Group and should be independently verified.
 Listing provided courtesy of Keller Williams Realty Portland Premiere: 503-709-4632.